Tiling in an Older Home: Uneven Walls, Timber Floors, Kitchens and Bathrooms
Leaning walls, soft plaster and flexing floorboards: how kitchen and bathroom tiling is adapted to an older house so it lasts.
Tiling an older house is rarely as simple as fixing tiles to a wall. Walls lean, corners are out of square, floors dip between joists, and there may be several layers of old tiles, paint or plaster to deal with first. None of that rules out a crisp, modern finish, but it does mean the preparation matters far more than the tiles themselves.
Walls that are not straight
Old lime plaster can be soft, uneven or loose, and tiling straight onto it often leads to cracked grout and tiles that lift. A good tiler will check the walls, remove anything that is not sound and, where needed, line the wall with new board before tiling. Out-of-square corners are best handled by planning the layout from the centre so that cuts at each end are even, rather than starting in a corner and ending up with a sliver of tile on the far side.
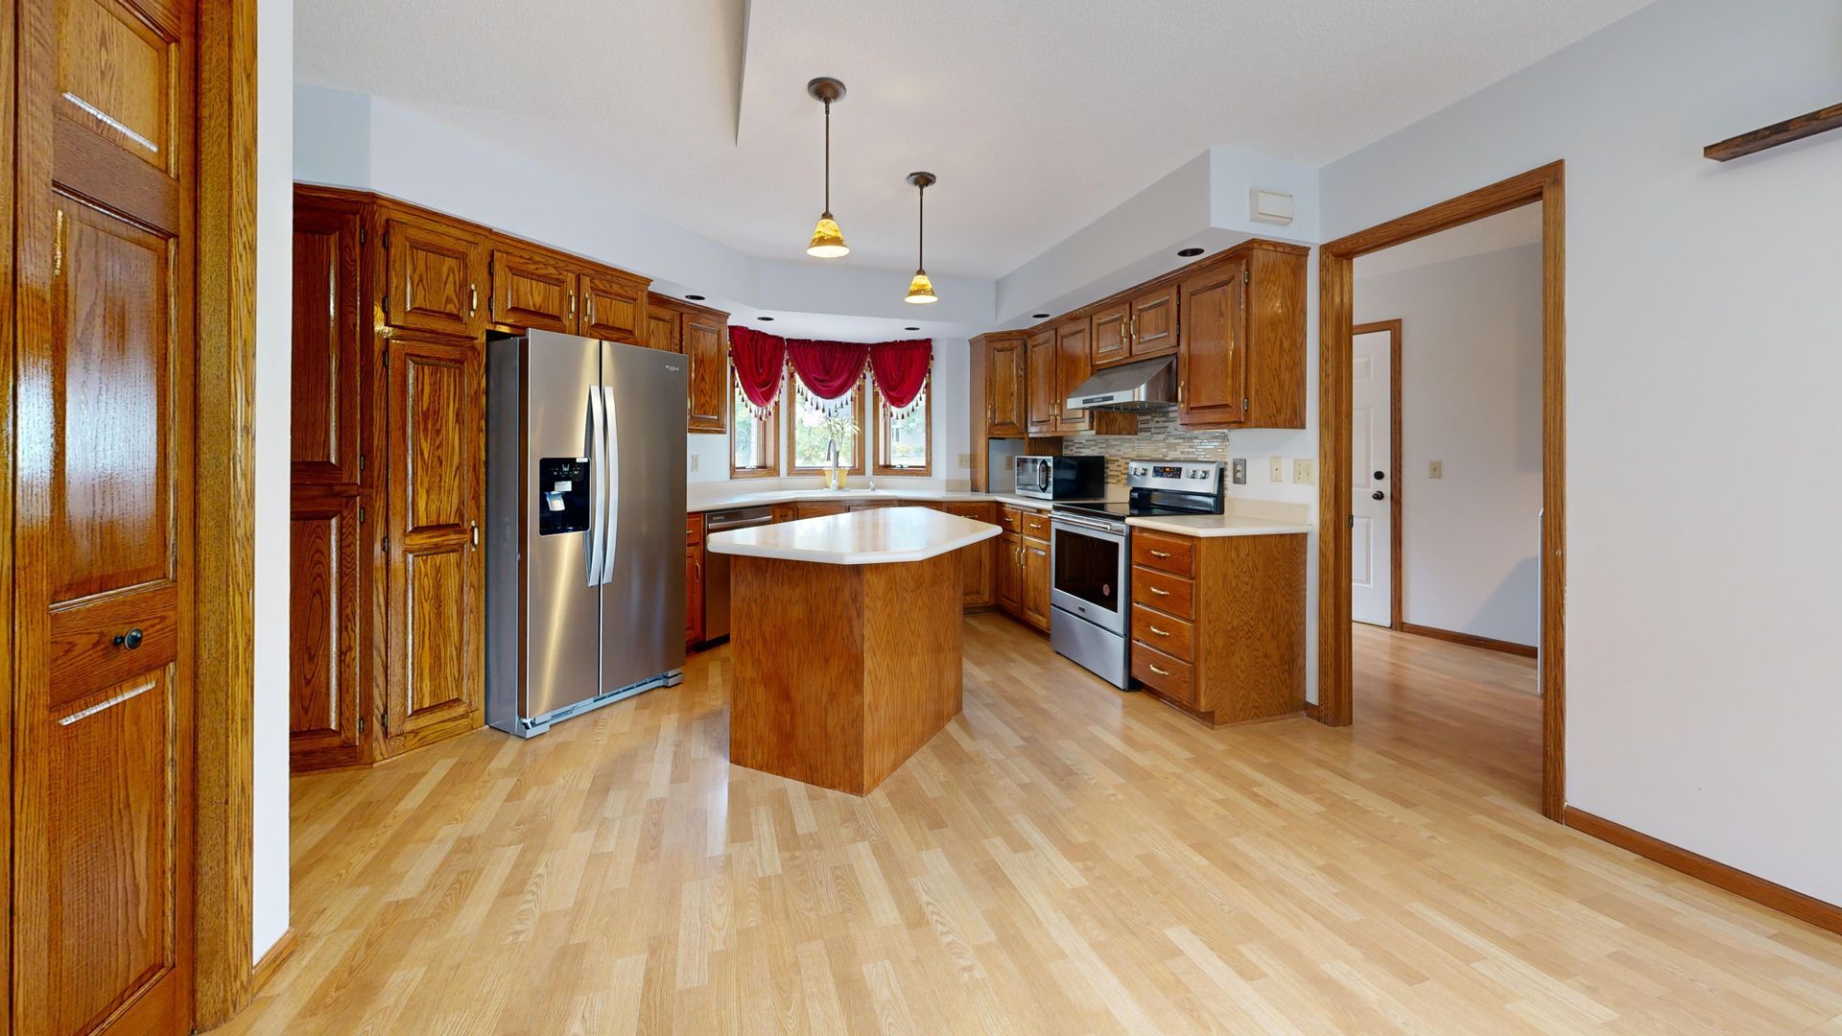
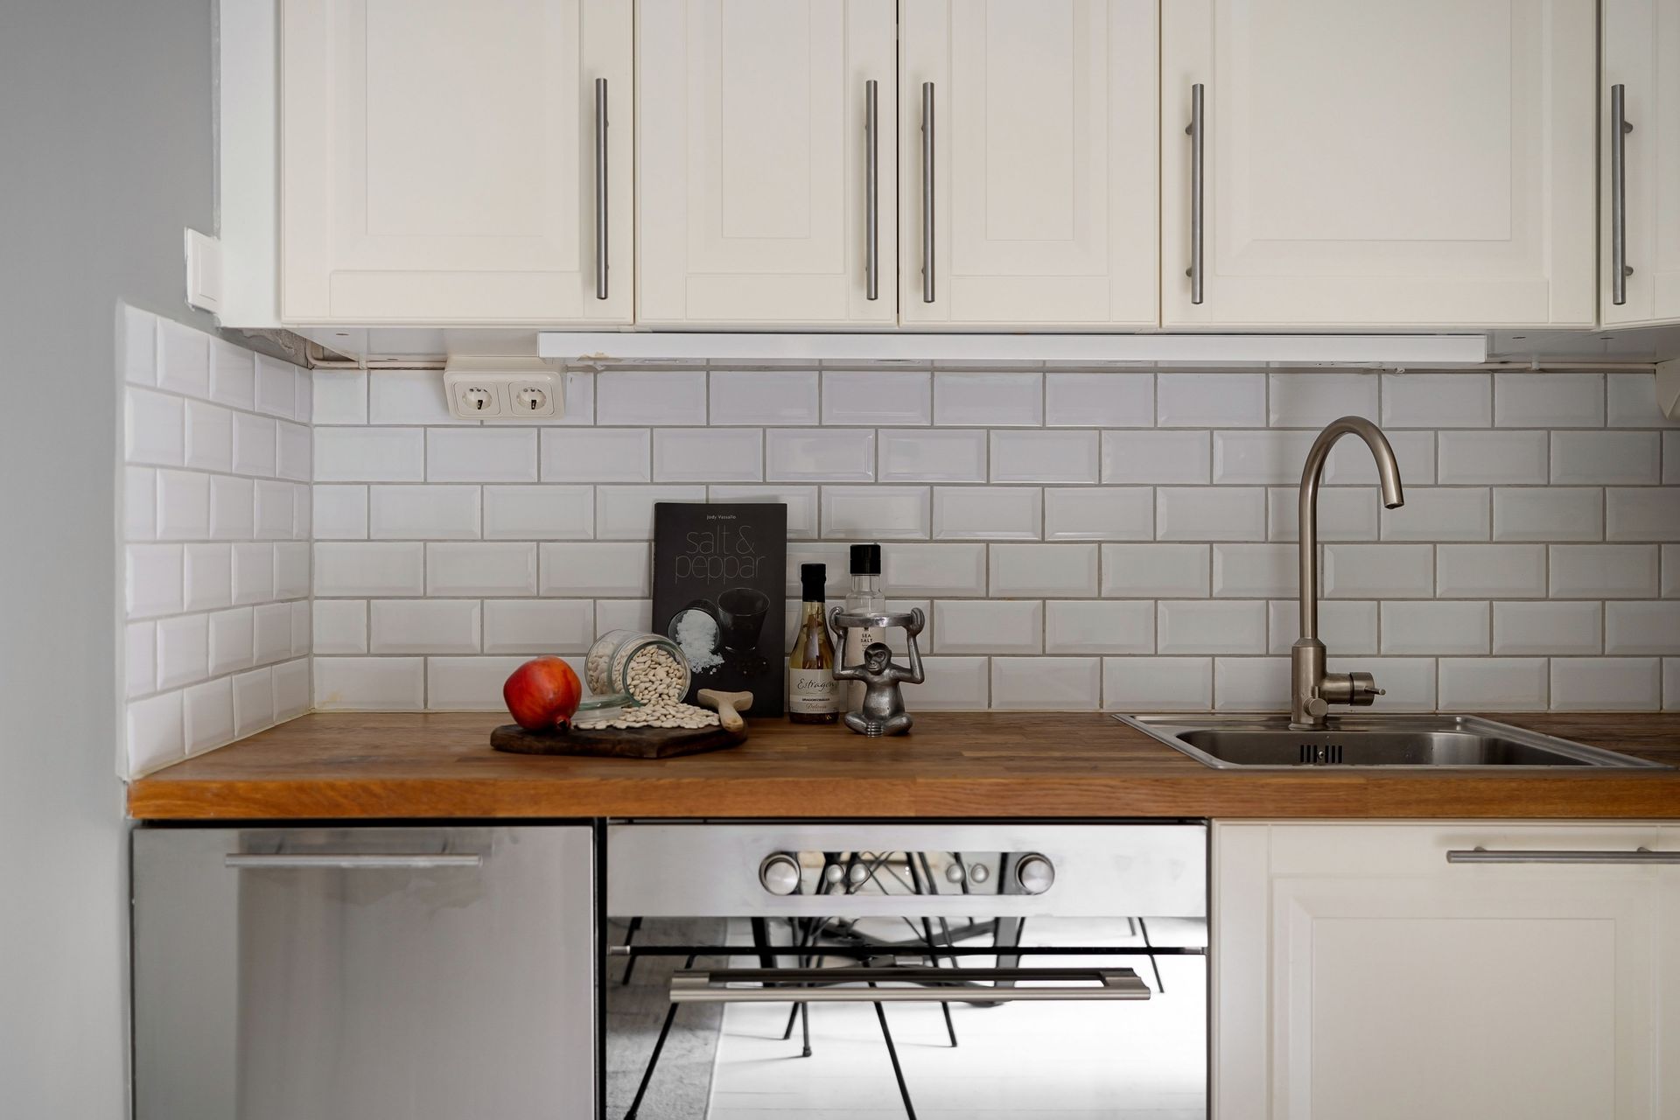
In the kitchen, the splashback is where this shows most. Worktops are fitted level, but the wall above them may not be, so the tile layout has to be set from the worktop rather than the ceiling. A small gap above the worktop is filled with flexible sealant rather than grout to allow for movement. For kitchen wall and splashback tiling in an older house, it is worth agreeing where the cuts will fall around sockets, windows and wall units before work starts.
Bathrooms: waterproofing before tiles
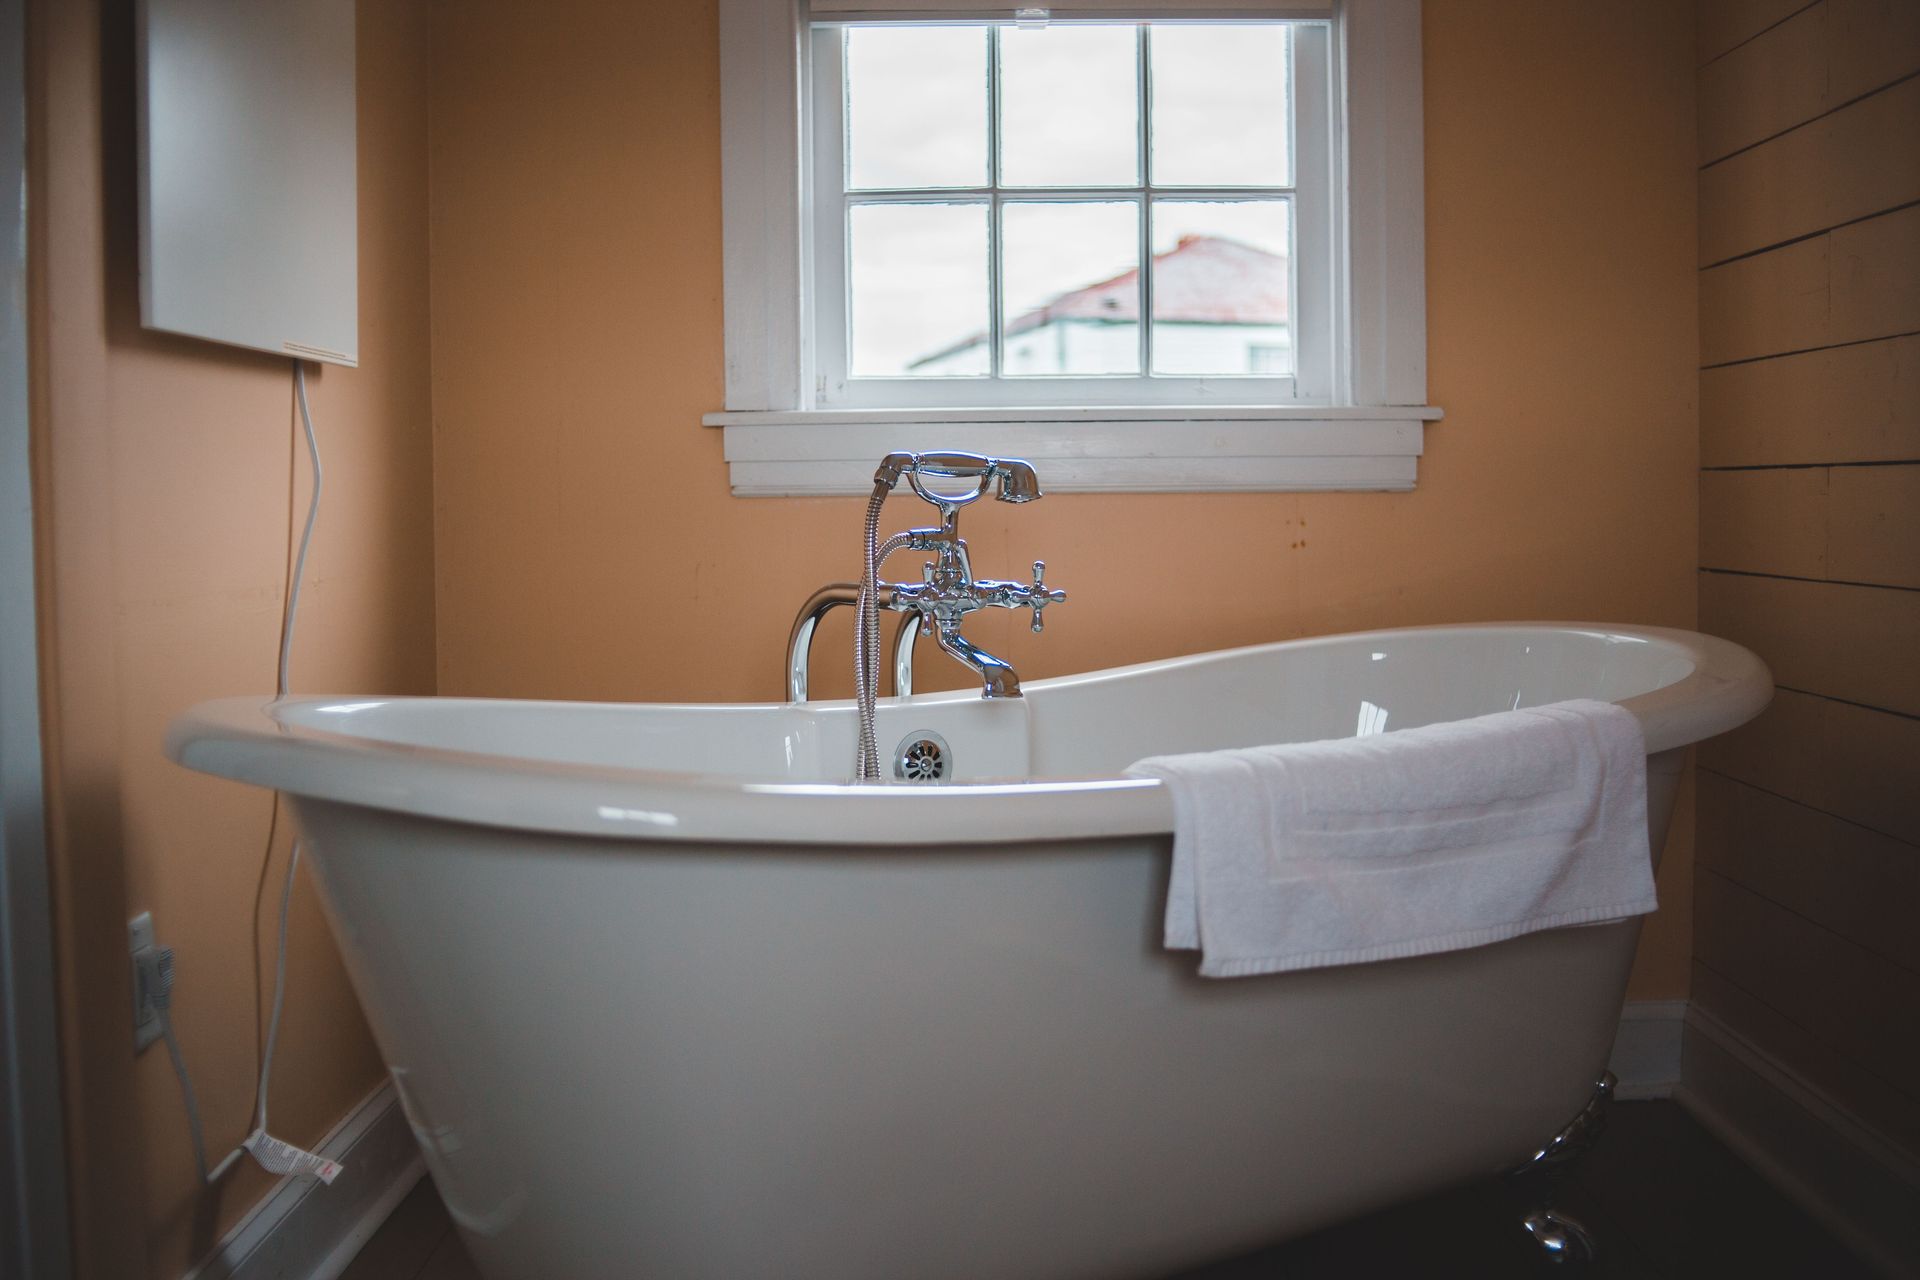
Tiles and grout on their own are not fully waterproof. In older bathrooms, water often gets behind tired grout over the years and into the wall or floor below. Before new tiles go on, the wet areas around the shower and bath should be tanked with a waterproof membrane, and plasterboard in those areas replaced with a cement-based backer board that is unaffected by water.
Period-style tiles suit many older homes: metro tiles, simple encaustic-effect floor patterns or small hexagons can look as though they belong to the house. Whatever the style, the waterproofing underneath is what makes it last. When planning tiled bathrooms in Derbyshire, ask how the shower area will be tanked and how the joints around the bath and tray will be sealed.
Timber floors and tiles
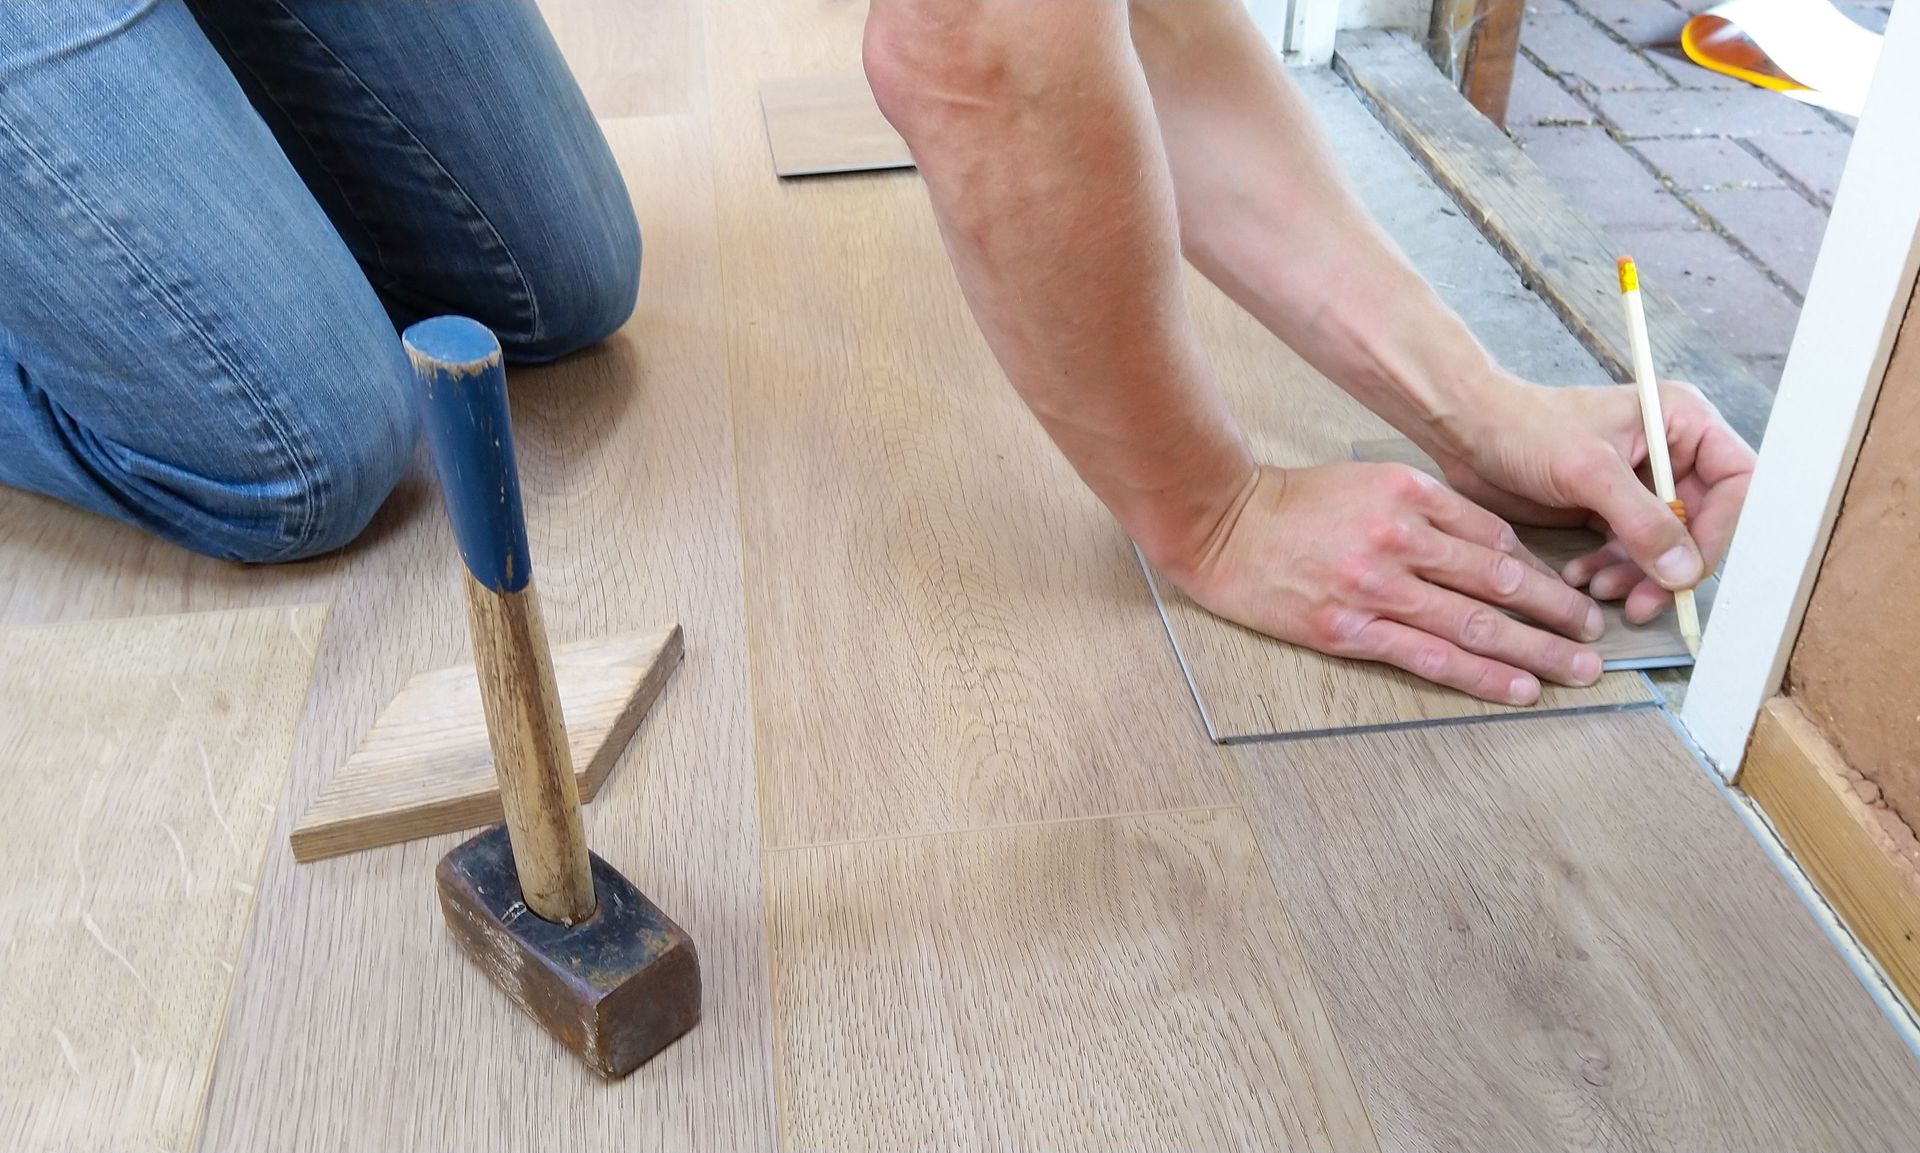
Suspended timber floors flex slightly as people walk on them, and rigid tiles do not like movement. Before tiling, loose boards should be fixed, the floor stiffened where needed, and the surface overboarded with ply or cement backer board. Flexible adhesive and grout then help absorb small movements. Skipping this step is one of the most common reasons for cracked floor tiles in older bathrooms and kitchens.
Planning tiling in an older home
- Strip back first: old tiles and loose plaster usually need to come off.
- Fix the structure: floors and walls should be sound before any boarding.
- Waterproof wet areas: tank around showers and baths, not just the tiled face.
- Plan the layout: set out from the centre or worktop, not a crooked corner.
- Use flexible products: on timber floors and anywhere movement is likely.
Careful preparation is what lets new tiles sit happily in an old house for years. For more on planning building work, see our repairs, renovations and refurbishments category.