Fencing, Patio or Decking First? Planning a Garden Makeover in York
The order that saves time and money when fencing, paving and decking are all on the list
A garden makeover usually involves more than one trade: new fencing, a patio, perhaps a deck by the back door. Doing the jobs in the wrong order can mean paying twice, with new paving churned up by fence posts or a deck that has to be lifted to fix the drainage. For a typical York garden, there is a sensible order that saves time, money and mess.
Start with the boundaries
Fencing goes first because it involves digging post holes, mixing concrete and carrying heavy panels through the garden. If the patio is already down, every one of those jobs risks chipping or staining it. Putting the fence up first also fixes the exact line of the boundary, so the paving and planting can be measured up to it.
This is also the moment to choose the fence material. Timber is the cheapest option, but it needs treating every few years and panels can blow down in strong winds. Composite boards made from wood fibre and recycled plastic cost more at the start but do not rot or need painting. Talking to composite fencing installers in York before the rest of the work is planned helps you compare the long-term cost properly.
Then the hard landscaping
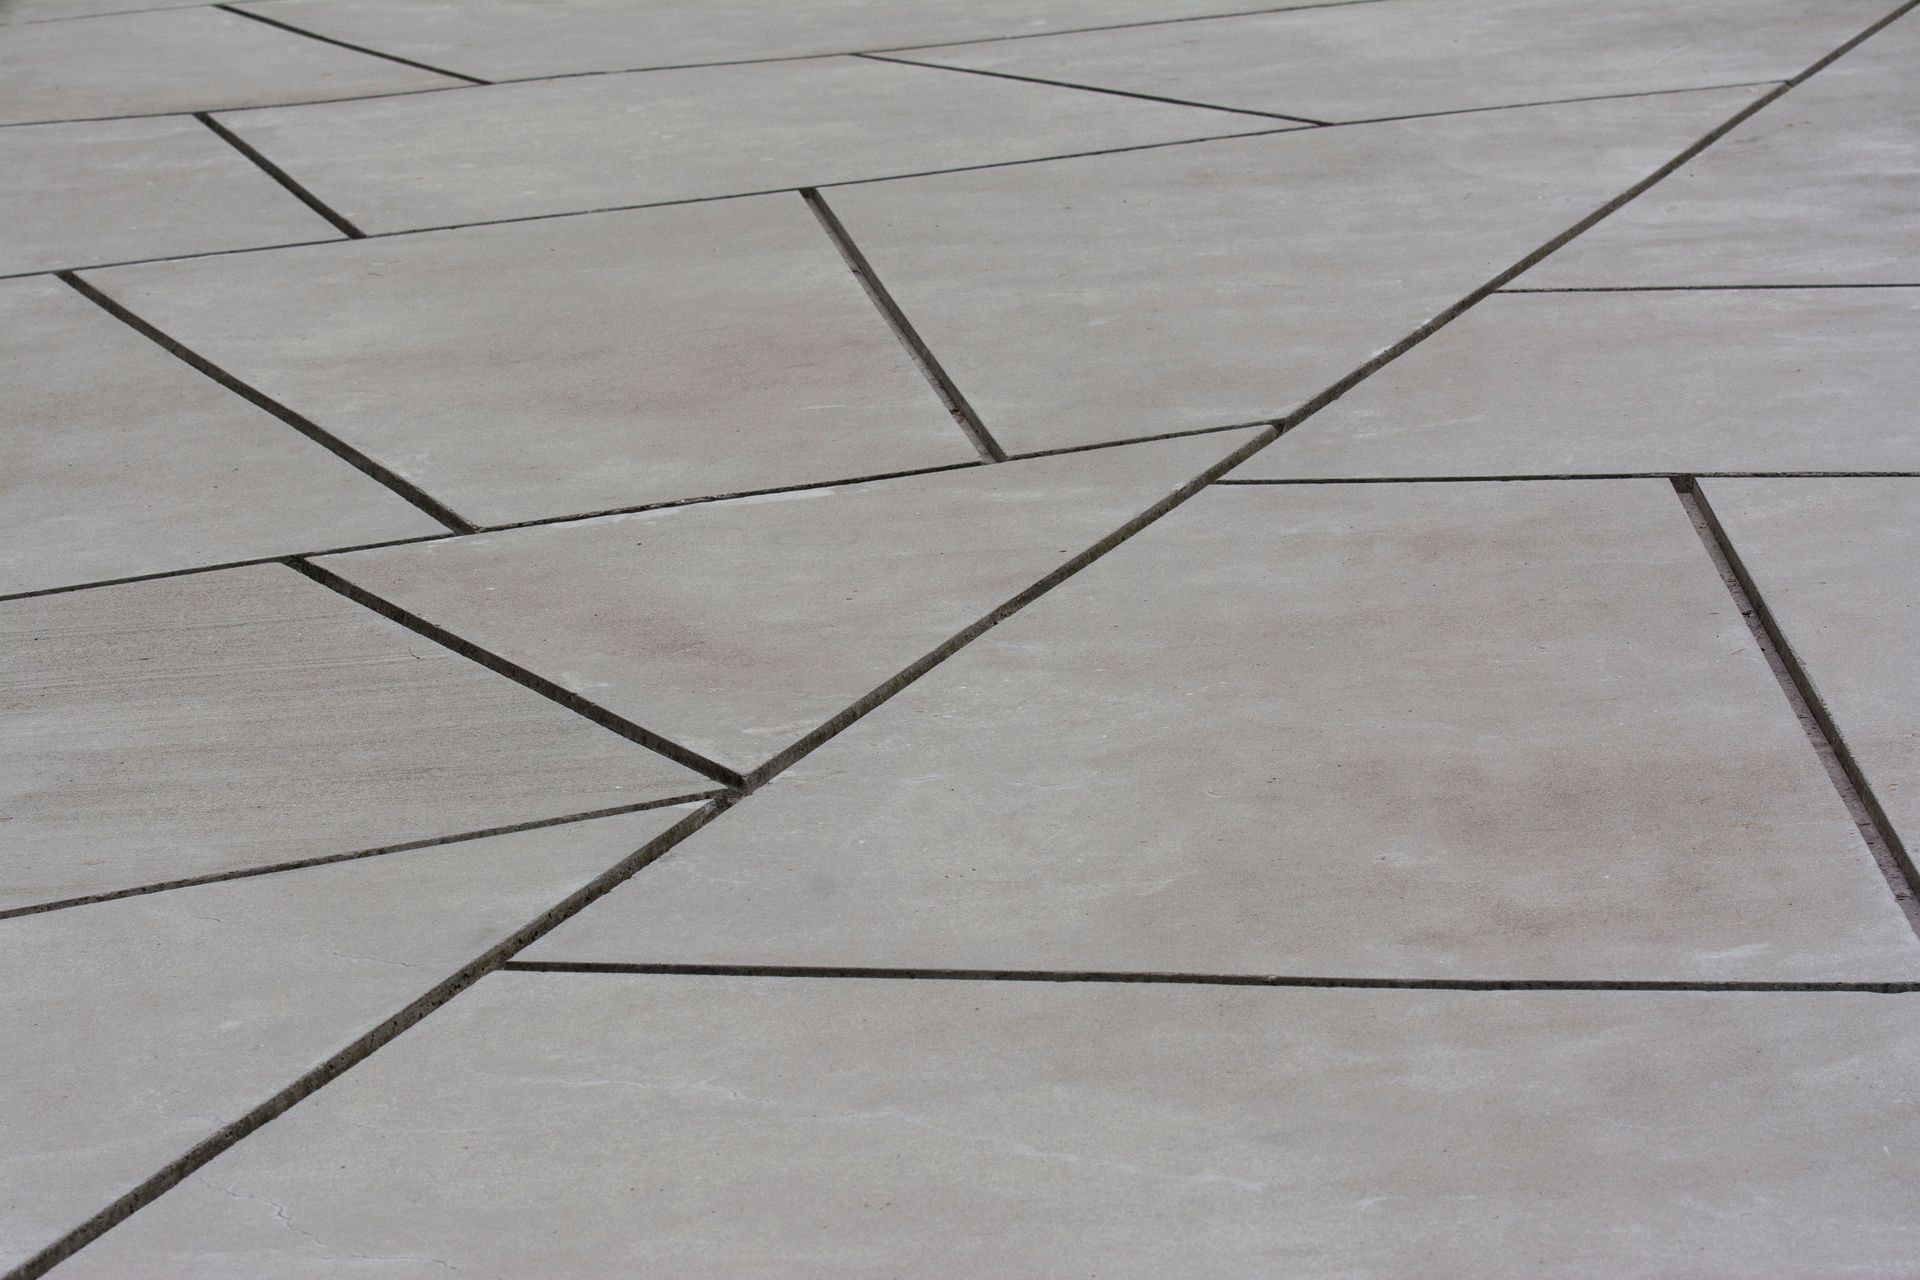
Patios and paths come next. They need the most groundwork, with digging out, a compacted sub-base and careful levels so rainwater runs away from the house rather than towards it. Much of York sits on low ground near the Ouse and the Foss, and heavy clay soils are common, so drainage deserves extra thought.
Front gardens have their own rule. In England, paving more than five square metres of a front garden with a surface that water cannot soak through needs planning permission, unless the rain drains to a lawn or border. Permeable block paving or gravel avoids the problem. An experienced team handling patio and paving installation in York will plan the falls and drainage before the first slab is laid.
Decking last
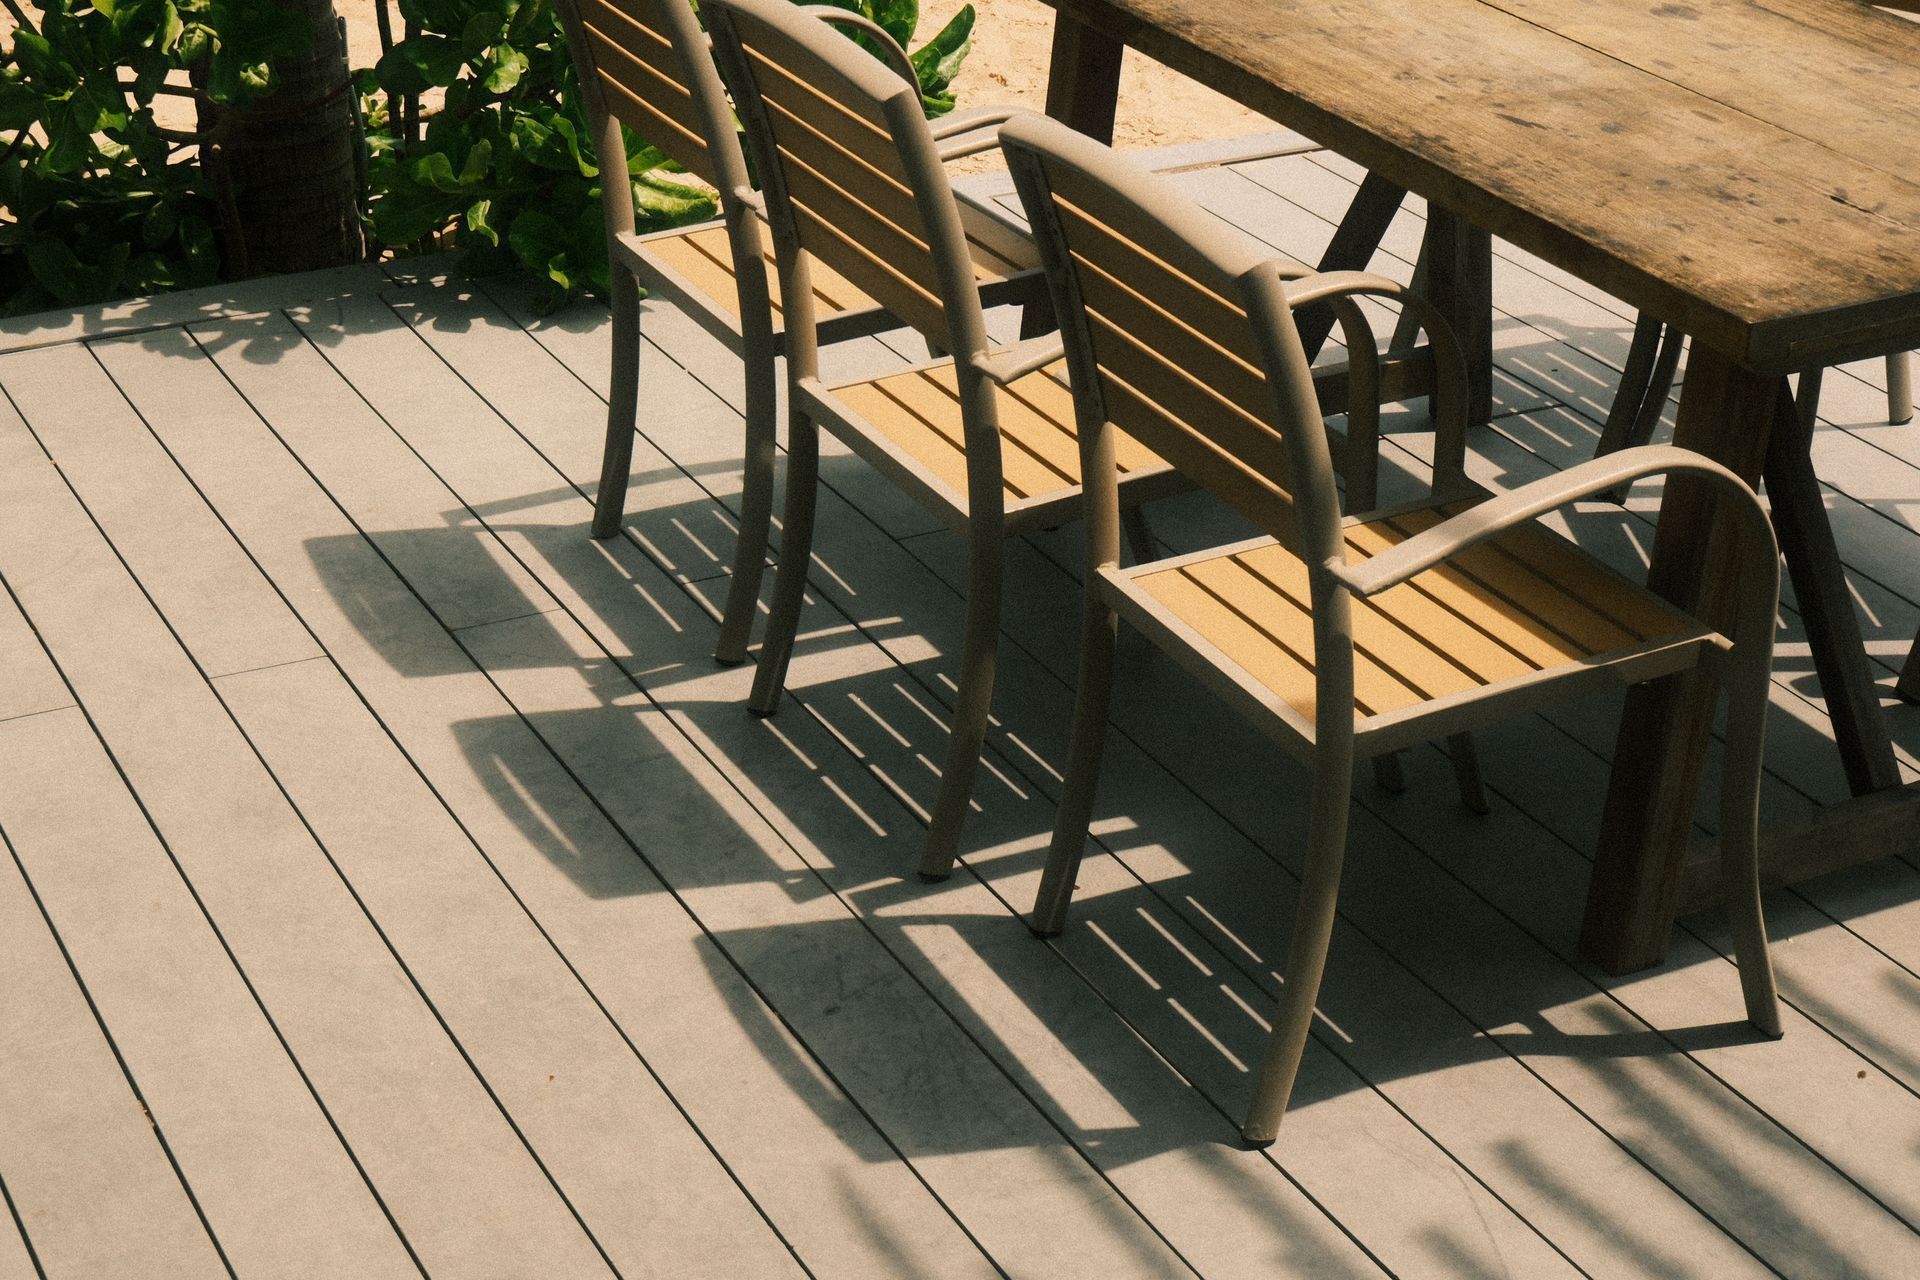
A deck can sit beside or above the patio, but it is easier to build once the levels around it are fixed. Timber decking is the most affordable choice and can last well with regular treatment, while composite boards need little more than a wash. Either way, good ventilation underneath and a weed membrane stop most problems before they start.
Keep an eye on height. Decking more than 30 centimetres above the ground normally needs planning permission, and a raised deck with a significant drop should have a balustrade. If you are planning garden decking on a sloping plot, ask the installer how they will deal with both.
A simple order of works
- Clear the garden: remove old fencing, sheds and unwanted shrubs.
- Fence the boundaries: posts, panels and gates.
- Lay the patio and paths: sub-base, levels and drainage.
- Build the deck: frame, boards, steps and balustrade.
- Finish with planting: borders, turf and pots once the heavy work is done.
Using one firm for all three trades makes the order easier to manage, as the same team can plan the levels and boundaries together. For more on landscaping and garden projects, see our landscaping category.