Choosing Flooring Room by Room: Hallways, Kitchens, Living Rooms and Bathrooms
Why each room needs something different from its floor, and how to choose laminate, LVT or vinyl for each one.
One floor running through the whole house looks tidy, but each room asks something different of it. A hallway takes wet shoes and constant footfall, a kitchen takes spills, and a bathroom needs a floor that is genuinely waterproof. Choosing room by room usually gives a better result for the same budget.
Hallways: the hardest-working floor
The hallway is the highest-traffic floor in most homes. Look for a hard-wearing surface: laminate with a high AC rating, or vinyl with a thicker wear layer. Around 0.3mm is typical for domestic vinyl, while 0.55mm and above is commercial grade and worth considering for busy hallways or homes with dogs.
Kitchens: water resistance first
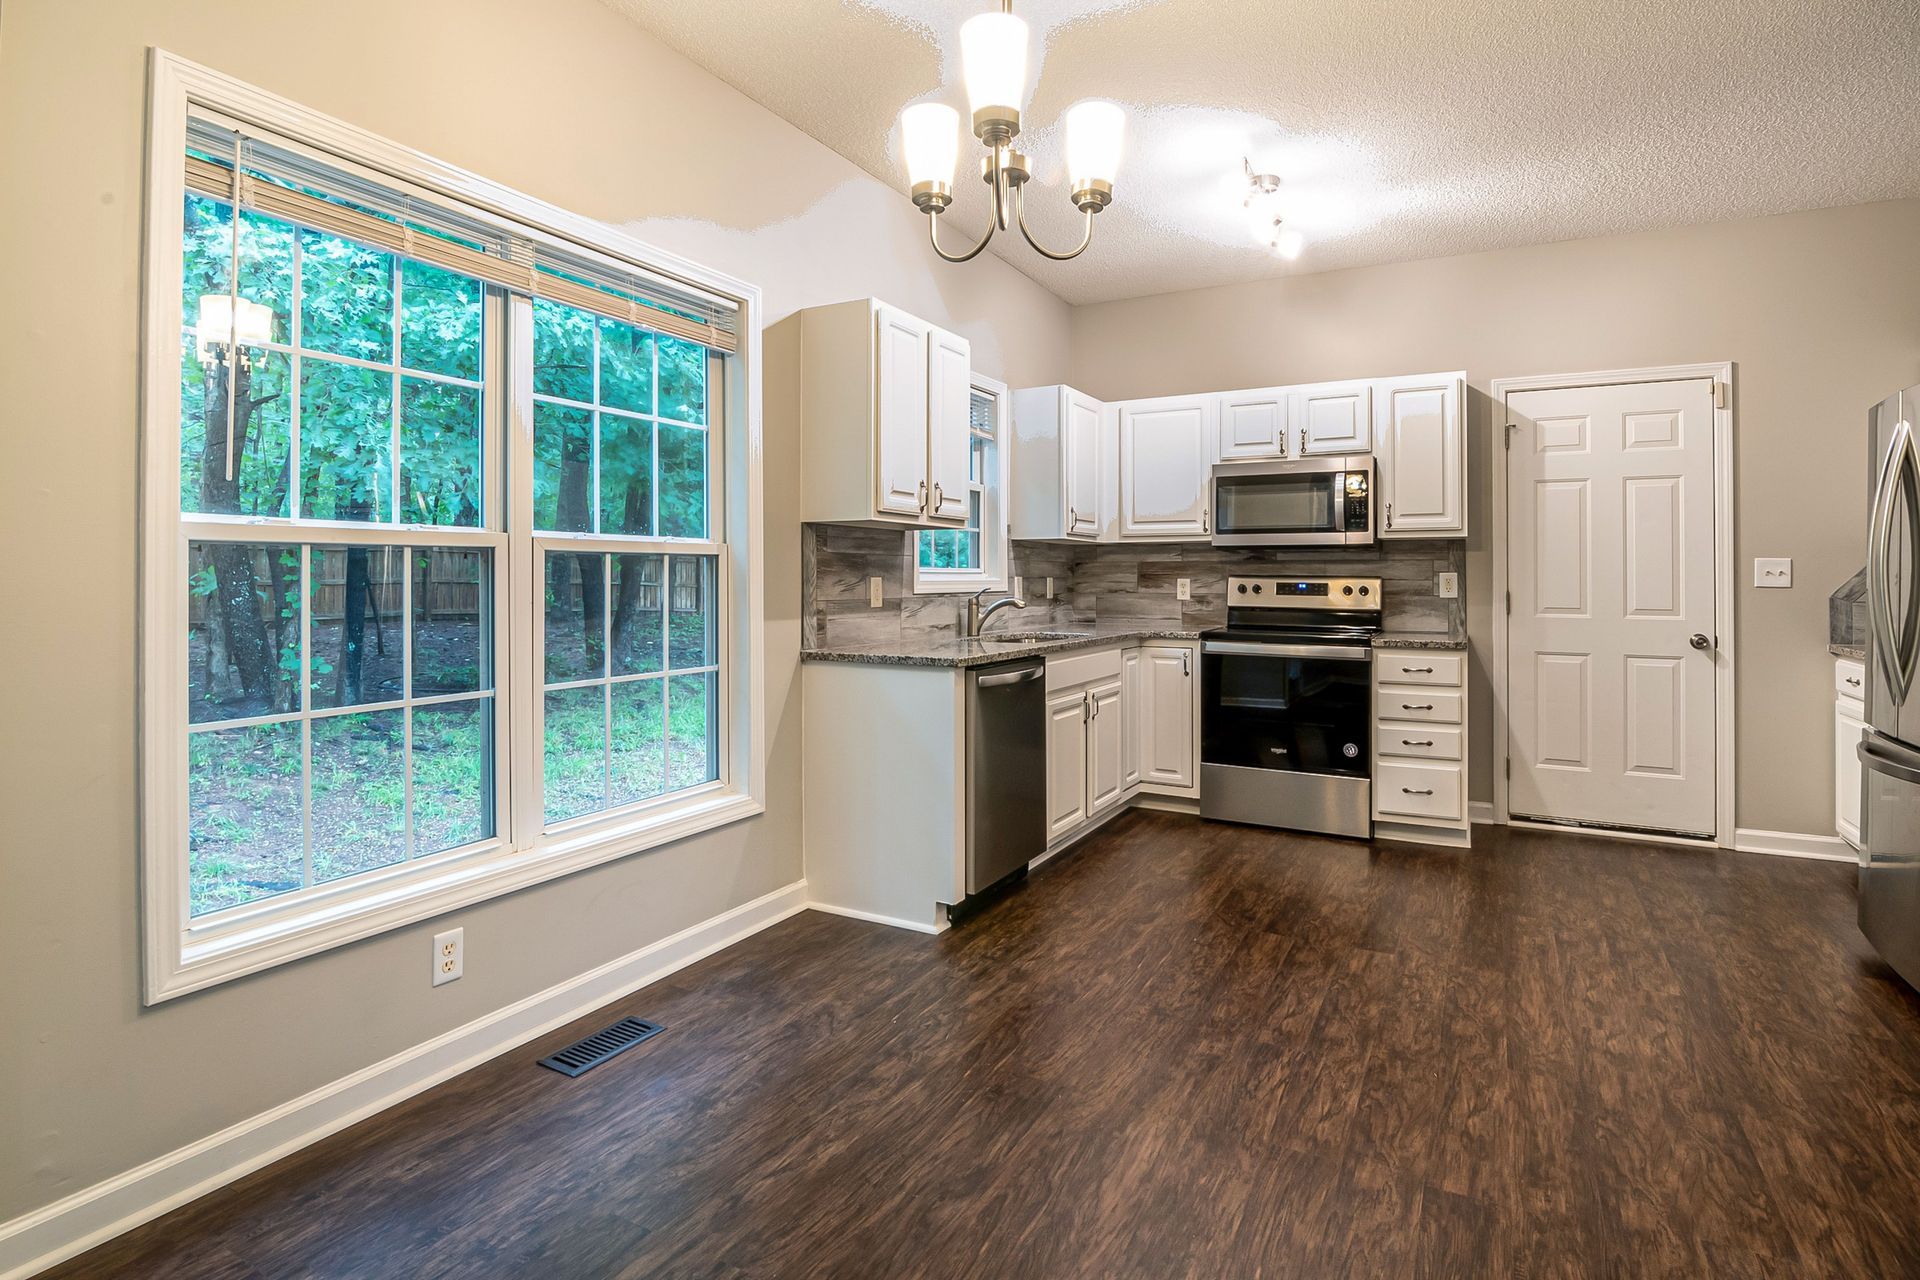
Kitchens need a floor that copes with spills and constant cleaning. Luxury vinyl tiles glued down with sealed joints are a popular choice, giving a wood or stone look with real water resistance, while water-resistant laminate grades also cope well with a family kitchen. LVT is the least forgiving floor to lay, though, because every ripple in the subfloor shows through, so proper levelling is part of the job.
Living rooms and bedrooms
These rooms see less wear and less water, which opens up the choice. Laminate is still the best value route to a wood look, and experienced laminate floor fitters in Nottingham will check the subfloor first, because older suspended timber floors often dip between the joists. Laid straight over, laminate flexes, the joints open and the floor starts clicking underfoot. Click-fit LVT, engineered wood and carpet are all good options here too.
Bathrooms: waterproof and warm
Sheet vinyl gives a seamless, waterproof surface on a modest budget, while glue-down LVT and porcelain tiles give a more upmarket finish. Bathrooms are also the room where electric underfloor heating makes the most difference: thin heating mats add only a few millimetres to the floor height, free up wall space and take the chill off a tiled floor first thing in the morning.
Getting the transitions right
- Plan floor heights so that thresholds between rooms stay flush, or as close as possible
- Allow for door clearances, especially where a thicker floor meets an existing door
- Use matching trims where two different floors meet
- Order samples and look at them in each room, as daylight changes how a floor looks
A floor chosen for the way each room is used will look better for longer. For more on planning home repairs and renovations, see our repairs, renovations and refurbishments category.