
Renovating an Older Home in North Staffordshire
What to expect when renovating a kitchen, bathroom or whole house in an older North Staffordshire home, from solid walls and soil stacks to old wiring.
North Staffordshire has one of the highest proportions of older housing in the Midlands. Across the six towns of Stoke-on-Trent, rows of Victorian and Edwardian terraces built for pottery and mining families still make up a large share of the housing stock. Just over the boundary in Newcastle-under-Lyme you will find everything from Georgian town houses to interwar semis and post-war council estates. That variety is part of the area's character, but it also means a renovation here rarely goes exactly the way a showroom brochure suggests.
Why older homes need a different approach
Most houses built before the First World War have solid brick walls with no cavity. There is nowhere to run new pipework or cables out of sight, fixings behave differently from modern blockwork, and the walls run colder, which makes condensation more likely. Floors have usually settled over a century or more, ceilings are rarely flat, and rooms that look square often are not.
None of this stops a good renovation, but it does change the order things happen in. The most common mistake is treating an older property like a new build, then discovering the extra work halfway through, when it costs the most to deal with.
Kitchens: the room that touches every trade
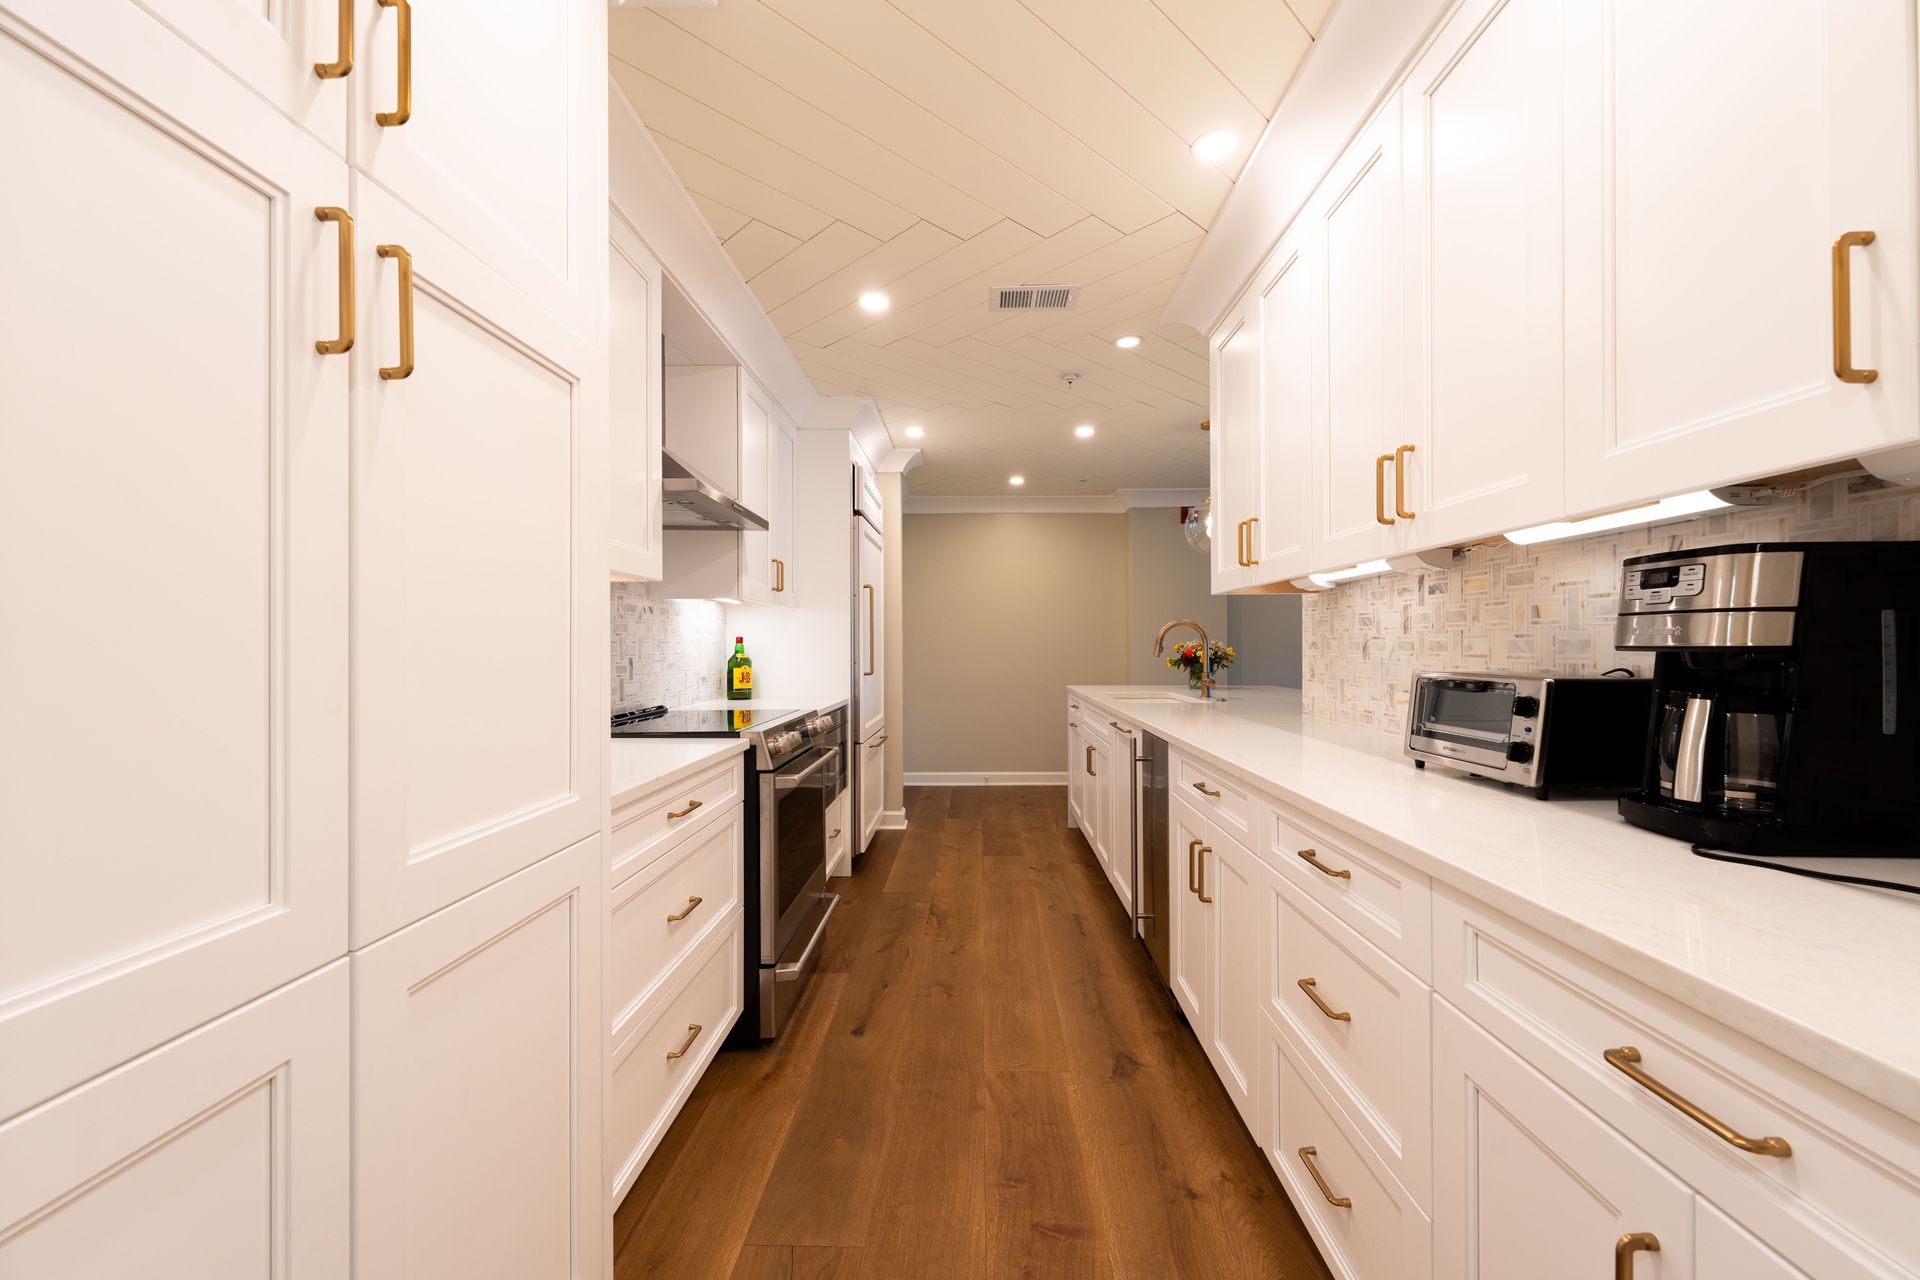
In a typical terrace the kitchen sits in the narrow back addition, often with an external door part way down one wall and a chimney breast on the other. Standard layouts rarely fit, so the design has to follow a proper measure rather than a catalogue. Appliances may need to be slimline, and at least one unit is often made to measure to make use of an awkward recess.
The kitchen is also where old wiring tends to come to light. Many older Stoke properties still have kitchen circuits that predate RCD protection, with sockets added over the years in ways that would not meet today's standards. Putting that right is straightforward if an electrician is involved from the start, but frustrating if they are booked in after the new units are up. That is why it pays to use kitchen fitters in Stoke-on-Trent who handle the electrics, plumbing, tiling and flooring as part of the same job, rather than leaving you to coordinate four separate firms.
Bathrooms: it all comes back to the soil stack
Many terraced houses never had an upstairs bathroom when they were built. One was added later, usually in the back addition or carved out of a small bedroom, which explains the sloping ceilings, awkward windows and tight floor plans that are so common.
The most frequent request is to move the bathroom or change its layout, and the deciding factor is almost always the soil stack. Waste pipes need a steady fall, and in a solid-wall house there is very little room to hide a long run. It can usually be solved, but it needs working out during the survey, not discovering on the day the old suite comes out.
Ventilation matters just as much. Cold solid walls and a missing or undersized extractor fan are a recipe for black mould along the ceiling. Anyone planning bathroom fitting in Stoke should make sure the quote includes tanking behind the tiles and a properly sized extractor, not just the suite and the labour.
Newcastle-under-Lyme: same principles, different houses
Ten minutes down the road, the housing changes again. The interwar semis around Westlands, Clayton and May Bank have plenty of space, but it is often in the wrong place, with a separate pantry, a separate WC and an airing cupboard all competing for room. Former council houses in areas such as Chesterton and Knutton tend to be structurally sound, but with wiring and pipework that has been left alone for decades, so stripping a room back is the ideal moment to update services before anything is replastered. Closer to the town centre, older Georgian and Victorian properties bring narrower rooms and, in places, conservation area considerations.
If you are renovating a home in Newcastle-under-Lyme, it is worth asking whether the firm knows the local housing types, because the right plan for a 1930s semi is very different from the right plan for a 1950s ex-council house.
Getting the sequence right
Whatever the property, the order of work makes or breaks a renovation:
- Survey first. Measure up, lift a few floorboards and check what is behind the walls before a price is agreed.
- Strip out and first fix. Remove the old fittings, then run new pipework and cables while the walls are open.
- Plastering and making good. Only once the services are in and checked.
- Second fix and finishes. Units, suites, tiling, flooring and decoration, in that order.
- Certification. Notifiable electrical and gas work should come with the right paperwork at the end.
When one team manages every stage, these steps follow on from each other without the gaps that turn a two-week job into six.
A quick checklist before you commit
- Ask for a written, itemised quote after a survey, not a figure over the phone.
- Check what happens if something unexpected turns up behind a wall.
- Make sure tanking, extraction and certification are listed on the quote.
- Ask who will actually be on site, and whether they work together regularly.
- Confirm what the firm does not cover, such as structural openings or anything needing planning permission.
Older homes in North Staffordshire reward careful planning. Get the survey and the sequence right, and a Victorian terrace or a 1930s semi can end up with a kitchen and bathroom that work every bit as well as a new build, with far more character. For more on choosing the right trades, see our repairs, renovations and refurbishments guide.